

Inscription par:  CREA / Listed By: Jonathan Hackett, Coldwell Banker R.M.R. Real Estate, Brokerage
 CREA / Listed By: Jonathan Hackett, Coldwell Banker R.M.R. Real Estate, Brokerage
152 Londonderry Street Oshawa (Vanier), ON L1J 6Z3
En vigueur (2 Jours)
649 900 $ (CAD)
HORAIRES DES PORTES OUVERTES
-
OUVERTESDim, Oct 251:00 pm - 3:00 pm
-
OUVERTESDim, Oct 251:00 pm - 3:00 pm
Description
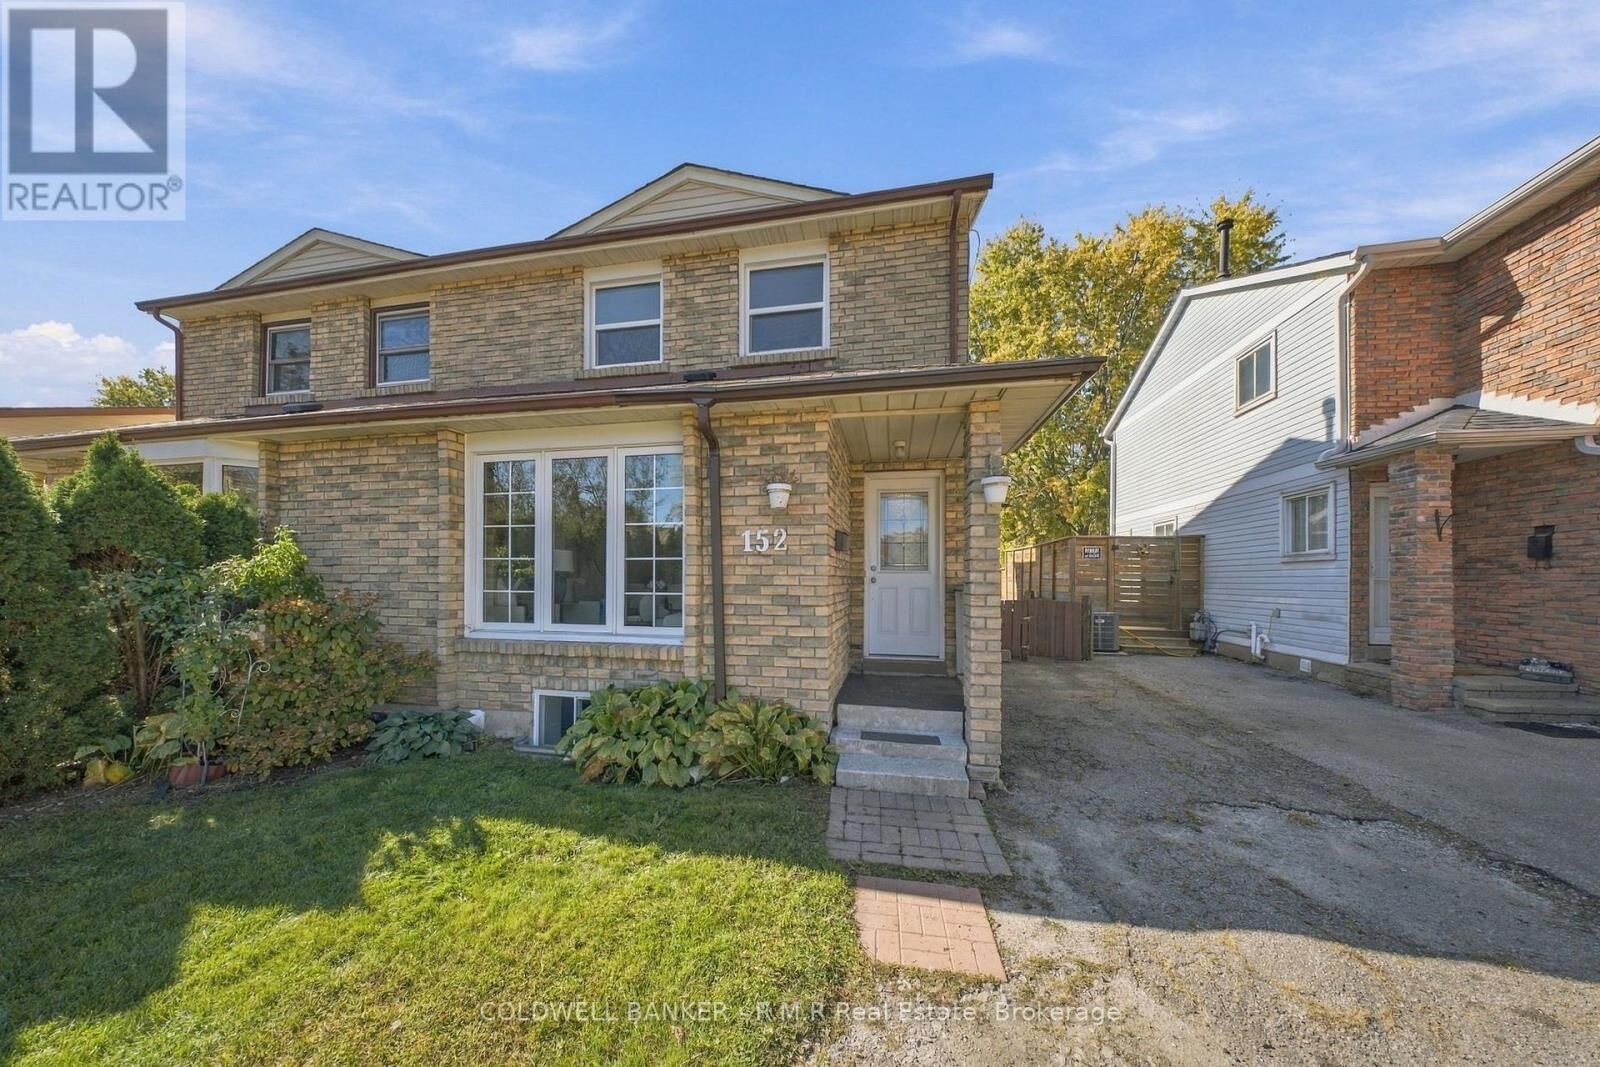
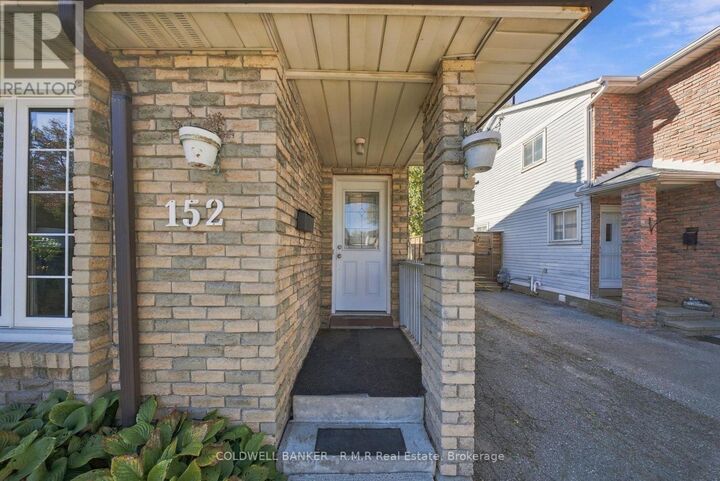
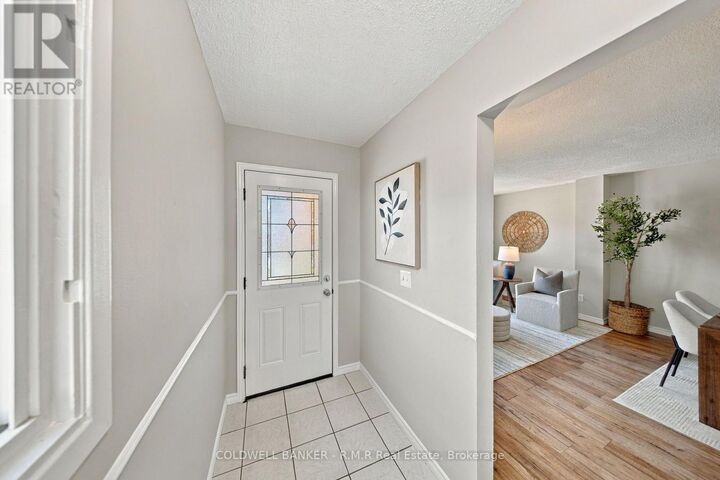
Welcome to this generously sized 3 bedroom semi-detached home in Oshawa's desirable Vanier community! Offering plenty of space for growing families, first time buyers, or those looking for added flexibility, this home features a finished basement complete with a separate kitchen, additional living accommodations, and a walk-out to the backyard...The perfect opportunity for an in-law suite! Step outside onto your expansive deck and enjoy the impressive 135 foot deep lot, offering a rare amount of outdoor space to enjoy! Whether you're looking for room for the kids to play, space to entertain family and friends, or the perfect spot to create your own backyard garden oasis, this deep lot offers endless possibilities. With green space directly behind the property and no rear neighbours, you can enjoy added privacy while making the most of your outdoor space. This home is conveniently located close to Oshawa Centre, local parks, scenic tails, schools, and everyday amenities, with easy access to Highway 401 for commuters. A fantastic opportunity to enjoy space, privacy, and convenience in an established Oshawa neighbourhood! Freshly painted (2026) Brand new roof (2025) (id:41440)
MLS®:
E14106878
E14106878
Les impôts
$4,147
$4,147
Catégorie
Single-Family Home
Single-Family Home
Ville
Regional Municipality of Durham
Regional Municipality of Durham
Listed By
Jonathan Hackett, Coldwell Banker R.M.R. Real Estate, Brokerage
Source
CREA
Dernière vérification Oct 25 2026 à 2:59 AM GMT+0000
CREA
Dernière vérification Oct 25 2026 à 2:59 AM GMT+0000
Détails sur les salles de bains
- Salles de bains: 2
- Salle de bain partielles: 1
Caractéristiques Intérieures
- Washer
- Refrigerator
- Dishwasher
- Stove
- Dryer
- Range
Informations sur le lot
- Ravine
- Conservation/Green Belt
- Backs on Greenbelt
Caractéristiques de la propriété
- Foundation: Concrete
Chauffage et refroidissement
- Forced Air
- Natural Gas
- Central Air Conditioning
Informations sur les sous-sols
- Finished
- Separate Entrance
- Apartment In Basement
- N/a
Caractéristiques extérieures
- Brick
- Aluminum Siding
Informations sur les services publics
- Sewer: Sanitary Sewer
Stationnement
- Total: 3
- No Garage
Étages
- 2
Lieu
Disclaimer: The trademarks REALTOR®, REALTORS®, and the REALTOR® logo are controlled
by The Canadian Real Estate Association (CREA) and identify real estate professionals who are members of CREA. Listing Data Last Updated: 10/24/26 19:59
The trademarks REALTOR®, REALTORS®, and the REALTOR® logo are controlledby The Canadian Real Estate Association (CREA) and identify real estate professionals who are members of CREA. Listing Data Last Updated: 10/24/26 19:59
